
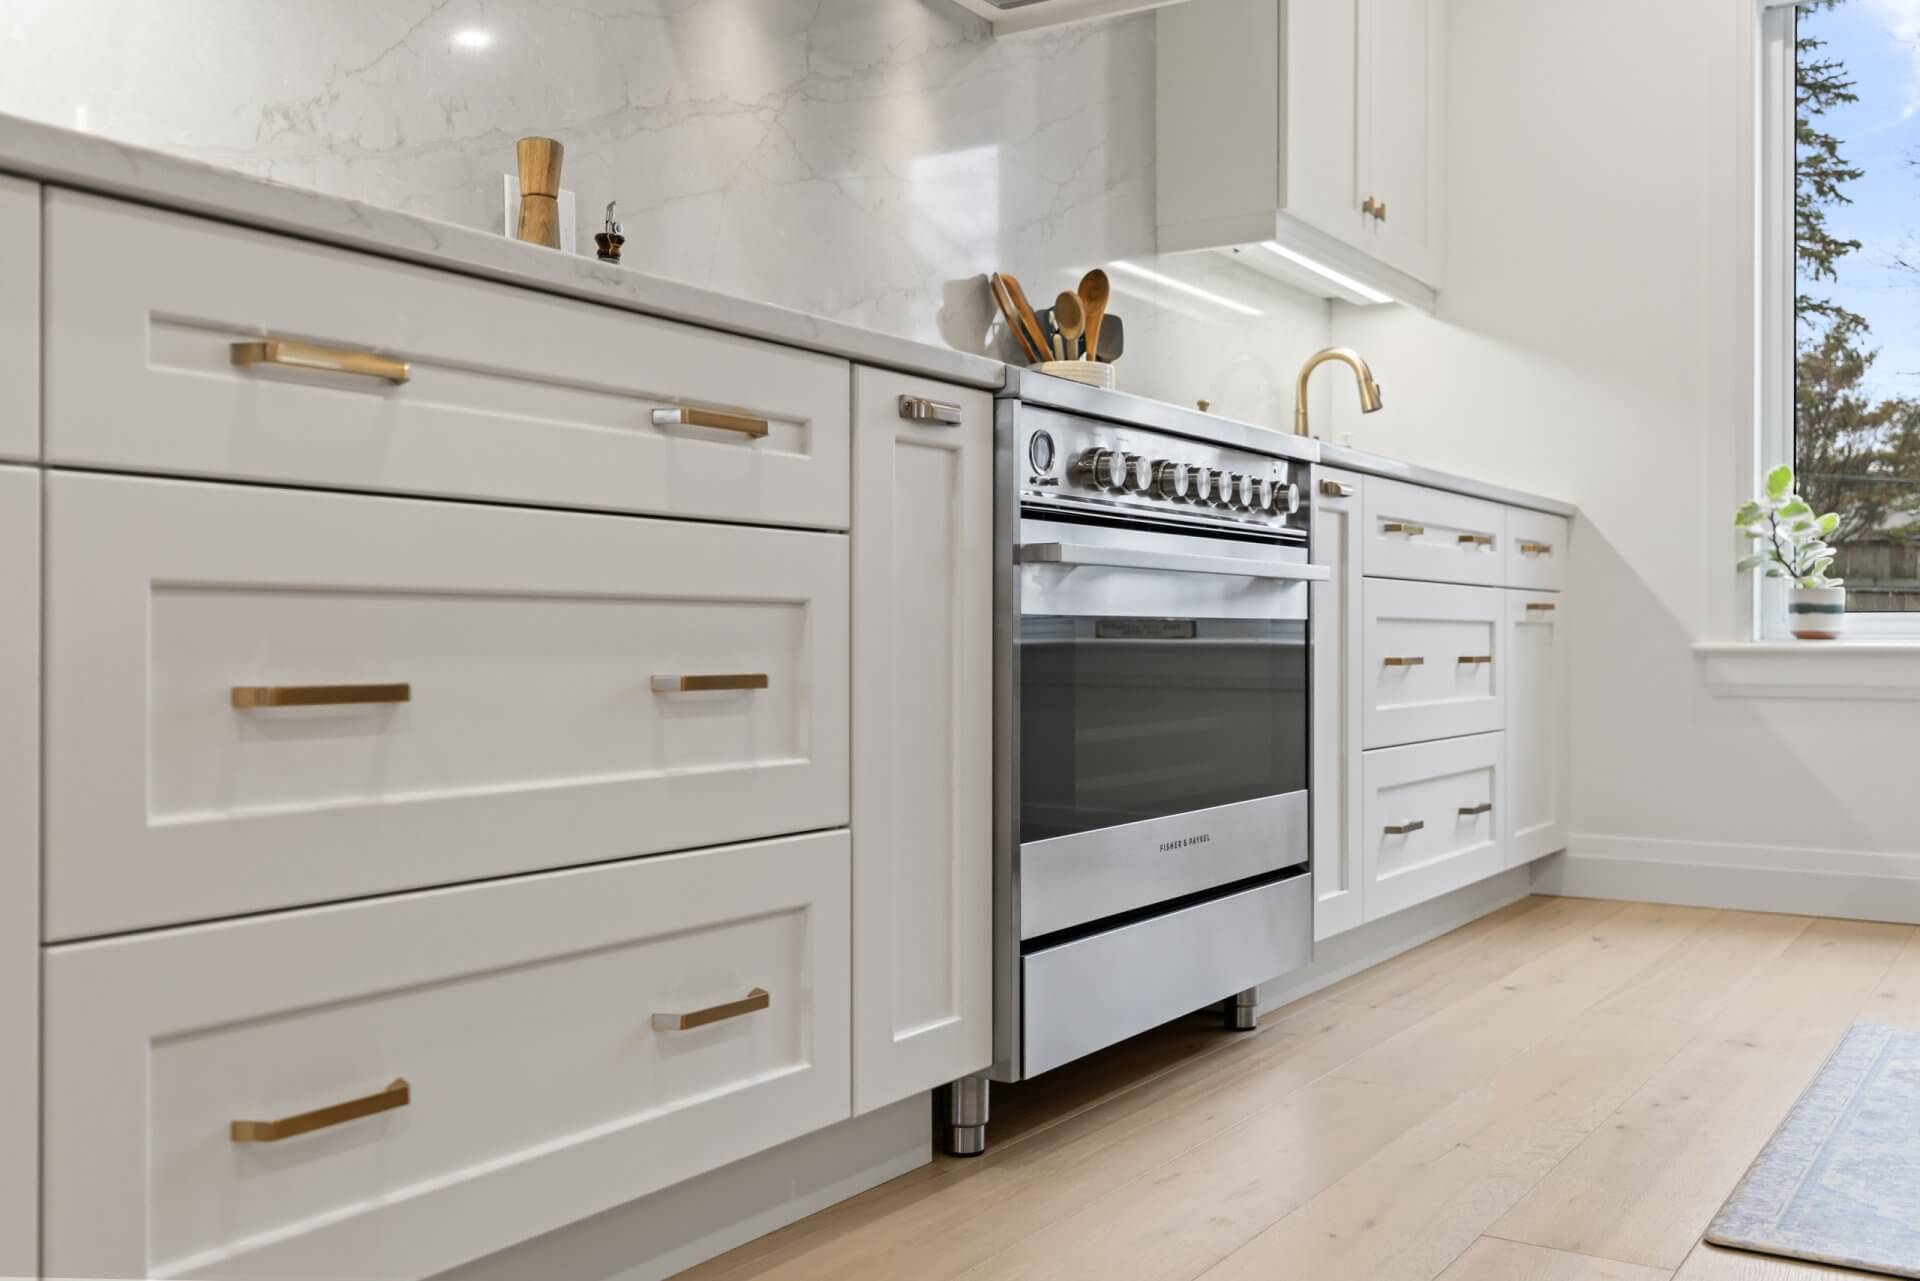
A Better Kitchen Plan Starts With A Conversation
A designer can turn your ideas, routines and measurements into a clear plan for a kitchen that works beautifully in your home.
A DESIGN NOTE FROM CATARAQUI CABINETS
A kitchen project often begins with a folder of inspiration: a door style you love, a colour saved from a magazine, a wish list for more storage. The next step is working out how all those ideas fit your home and the way you use it.
That is where a kitchen designer can make a real difference. A good designer listens first, asks the questions that uncover what matters, and helps shape the answers into a practical plan. You do not need every decision made before the first meeting. You just need a starting point.
Plan for the people who use the room
Two kitchens can look similar and work very differently. Who cooks? Where do groceries get unpacked? Do several people prepare meals at once? Is the kitchen a place for homework, conversation or quick breakfasts as well as dinner?
Talking through everyday routines helps a designer understand where storage, counter space and clear pathways will matter most. It also brings hidden priorities into view, such as space for small appliances, easier-to-reach storage or a better connection to the dining area.
Make the layout fit your home
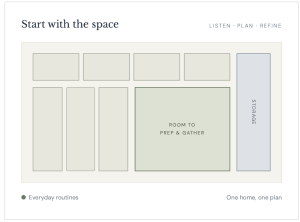
A design has to work with the room you actually have, not just the one in a photograph. Existing walls, windows, doorways and services all influence what is possible. Measurements and, for a new build, finalized plans give your designer a useful foundation for exploring the options.
With custom cabinetry, the plan can account for the particular dimensions of your space, including awkward corners or wall lengths that do not suit standard sizes. Your designer can help you compare trade-offs before details are finalized, so the layout supports both the look you want and the way you move through the kitchen.
Bring the details together
Cabinet doors, colour, wood species, countertops and accessories each make a difference, but they are not separate decisions. A designer can help you see how the finishes relate to one another and to the rest of your home. Comparing options together makes it easier to create a room that feels considered rather than assembled one choice at a time.
It is also a chance to talk through the details that affect daily use: how much closed storage you need, which items should be close at hand, and where a display shelf or special feature would be most useful. Function and appearance can be resolved side by side.
A clear process, one step at a time
Your first design conversation is about expectations, needs and possibilities. You can discuss styles, colours, materials and the features you are considering. From there, the designer can prepare a preliminary design and cost estimate for you to review.
The next conversation is a chance to respond, ask questions and refine the plan. Revisions are part of designing: the details become clearer as you see the layout and talk through the choices. Final measurements are taken before you approve the project. Once you are comfortable with the plan and sign off, the work can move ahead and an installation date can be arranged.
You stay in the driver’s seat. A designer brings experience and options to the table, but the plan should reflect your priorities. Take the time you need to understand the choices and feel comfortable with the decisions.
What to bring to your first meeting
A few notes can make the conversation more productive. Think about what you like and dislike in your current kitchen, what you want the new room to feel like, and what is not working today. Photos, sketches or examples of styles you are drawn to can help communicate your taste.
If you have them, bring rough measurements or finalized building plans, along with a sense of your preferred timing and budget range. It is helpful to mention who uses the kitchen, any accessibility needs, and whether a builder or other trades are already involved. You do not need a perfect brief; honest questions and real-life details are a good beginning.
Good plans start with good questions
The value of working with a designer is not simply choosing attractive cabinets. It is having someone help connect your routines, your room and your ideas into a plan you can understand and make decisions about. Start with a conversation, take the project one step at a time, and let the details come together with a clear purpose.
At Cataraqui Cabinets, our design and making teams work together in Kingston. Bring your questions, early sketches and the way you want the room to work. We will help you find the right next step.
From first talk to final plan
A collaborative process gives you time to see the design, discuss the estimate and refine the details.
- 01 — Talk through your home, routines and priorities.
- 02 — Review a preliminary design and estimate.
- 03 — Refine the plan and confirm final measurements.
- 04 — Approve the project and prepare for the next stage.
THINKING ABOUT A KITCHEN?
Start with a conversation.
Appointments for design consultations are recommended. Bring your plans, budget range and questions to a design consultation at our Kingston showroom.
613 O’Connor Drive · Kingston, Ontario · 613.389.9295