
THE BATHROOM PLAN · RENOVATION ADVICE
Plan a bathroom renovation around the way you live
A better bathroom starts with more than tile samples. Think through the daily routine, the storage and the details that make the room work.
A DESIGN NOTE FROM CATARAQUI CABINETS ·
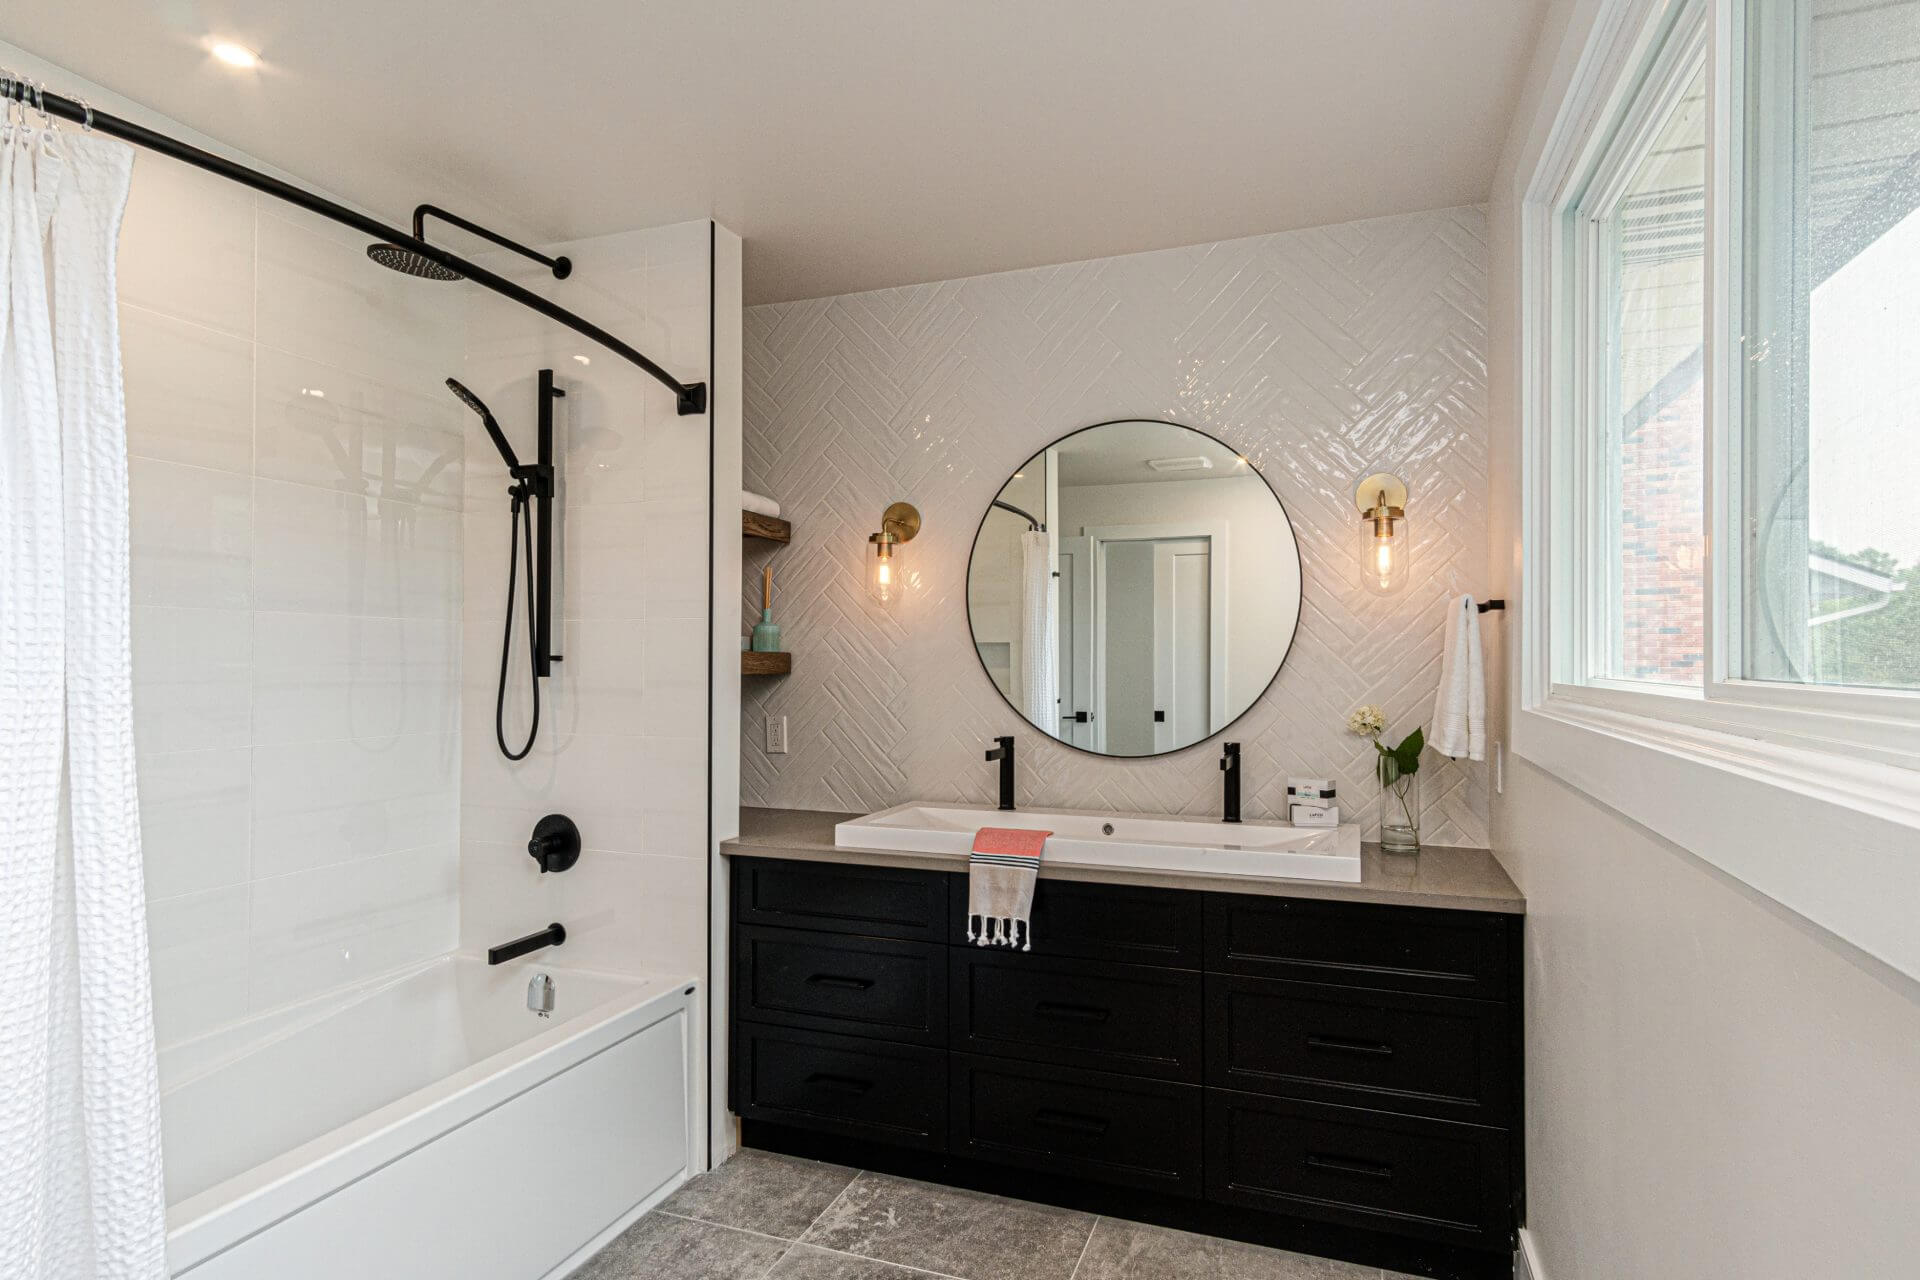
A bathroom may be one of the smallest rooms in the home, but it has a lot to do. It can be a busy shared space in the morning, a place to get ready at night and a quiet spot to slow down. Renovating gives you the chance to make the room work better, if the plan starts with the way you use it.
Before choosing finishes, take stock of what is frustrating today and what you would like to change. A clear picture of the routine helps guide the bigger decisions: layout, vanity, storage, lighting and materials.
Start with a day in the life
How many people use the bathroom? Do schedules overlap? Is it a family bathroom, an ensuite or a powder room? Think about what needs a home: toiletries, towels, cleaning supplies, hair tools and the small items that tend to gather around the sink.
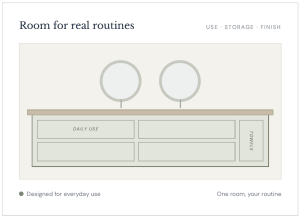
These details help determine whether you need more counter space, better drawer organization, a different vanity size or a place to store linens. A double sink can be useful for some households, while another may prefer the extra storage or counter space a single vanity can provide. Let the needs of the room lead the choice.
Set the scope before picking finishes
Decide what the renovation is meant to solve. Are you updating the vanity and storage, refreshing the finishes, or changing the room’s layout? The scope affects the budget, the schedule and which decisions need to be made first.
If the plan involves moving plumbing, electrical, ventilation or water-resistant assemblies, discuss the work with your builder and qualified trades early. These elements need to be coordinated with the room plan and completed to applicable requirements. Confirm who is responsible for each part before work begins.
Make the vanity earn its space
Bathroom cabinetry has to do more than look good. It should give the things you use most a logical place, while leaving the room comfortable to move around in. Consider the cabinet’s width and depth, the sink and counter arrangement, and whether drawers, pull-outs or shelving suit your storage habits.
In a compact bathroom, a carefully planned vanity can make better use of an awkward wall or a tight corner. In a larger room, a furniture-inspired piece or a separate linen cabinet can add character and keep everyday items close at hand. The right solution depends on the dimensions and the routine, not just a photo you have saved.
Choose finishes for the room they will live in
Bathrooms see moisture, heat and frequent cleaning. Talk with your designer about cabinet materials and finishes intended for bathroom conditions, and follow the care guidance for the products you choose. Colour, wood grain, countertop and hardware should be considered together so the finished room feels calm and connected.
Samples are helpful. See how they look beside one another and in the light of your home before making the final selection. A warm wood tone can soften a crisp scheme; a quieter cabinet colour can let a patterned tile or favourite fixture stand out.
Plan for the long term, too. If accessibility, reach or mobility is a consideration now or may be in the future, raise it early. It is easier to consider clearances and storage while the design is still taking shape.
Coordinate the details before installation
Vanity dimensions, sink placement, faucets, mirrors and lighting all need to work together. Check that the final plans and measurements reflect the fixtures you have chosen, and make sure your builder and trades have the information they need at the right time.
Agree on the scope, estimate, responsibilities and schedule before approving the work. A little coordination up front can help reduce last-minute questions and keep the installation moving in the right order.
A renovation that feels like yours
The most successful bathroom renovations do not follow a single formula. They balance practical storage with the look you love, and make use of the space you actually have. Start with your routine, bring your questions and ideas to a designer, and make the decisions one step at a time.
At Cataraqui Cabinets, our design and making teams work together in Kingston. If you are planning a bathroom update, bring us your early ideas and the way you want the room to work. We will help you find the right next step.
Before work begins
A few details worth confirming with your design and build team:
- Who will use the room, and how?
- What belongs in the vanity or linen storage?
- What is included in the renovation scope?
- Have fixture locations and dimensions been confirmed?
- Who is coordinating each trade and finish?
Planning a bathroom update?
Bring your questions, early sketches and the way you want the room to work to a design consultation.
613 O’Connor Drive · Kingston, Ontario · 613.389.9295