A Better Kitchen Plan Starts With A Conversation
A Better Kitchen Plan Starts With A Conversation A designer can turn your ideas, routines and measurements into a clear plan for a kitchen that
If you haven’t yet, stop by the Cataraqui Cabinets showroom to get a sense of what we make here in Kingston. This will provide you with a little bit more information as you continue with this exciting process.
Click here to download our “Measuring Up” PDF, which will show you step-by-step how to measure your space in your home. Once you have your measurements, call our office and make an appointment with a designer, or stop by our showroom for your initial consultation. Once you have a sense of what type of cabinetry you desire and the type of finish on the doors, we can work with you to get started!
During your initial meeting, you and your designer will discuss your expectations for your kitchen, bathroom, or living space. This is when you will select door styles, colours, countertops, and accessories that you might want for your cabinets. After the meeting, the designer will prepare a preliminary design, along with a cost estimate. Once these are ready, the designer will contact you to set up a second meeting.
Next comes the revision and refinement stage. You and the designer will work together to come up with a design that totally fits your vision. It is also during this phase that the designer will arrange to come to your home and take final measurements.
Once your are completely comfortable, we will proceed. At this point, you will sign-off on the project and leave a deposit, so work can begin and an installation date can be set, and your dream will start to become a reality!
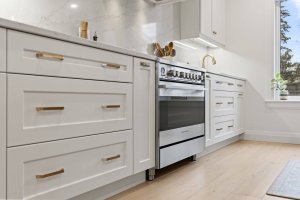
Find out what we can do for you, what area of your home we can improve and who we do it for.
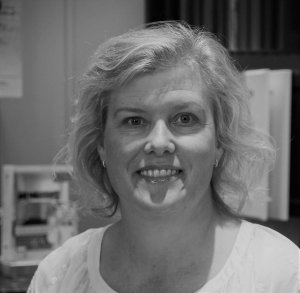
Doris worked as a Registered Nurse and Advanced Practice Nurse for a 32 year career before joining Cataraqui Cabinets full time in 2017. During her career in healthcare, Doris worked as a clinical consultant for design projects within the hospital system. Doris has additional qualifications in aging in place and works with clients to maximize the functionality of their desire space. Doris also has interest in outdoor living spaces and closets in addition to all the other traditional indoor spaces where custom cabinetry adds to your space.
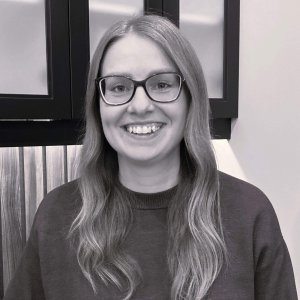
Michelle completed her BBA at University of Ottawa and then went on to complete her Interior Design Diploma at Algonquin College. Michelle guides her clients through the design process to assist them in achieving their desired aesthetic. Michelle maximizes the use of customer’s desired renovation spaces and project budget through detailed interviews, concise site measurements and Cabinet Vision designs. Michelle has decades of experience in whole home cabinetry solutions for any part of your home.
Danyka graduated from Mount Royal University in Calgary with her Bachelor of Interior Design and quickly entered the Cabinet Designer field with experience as a Senior Designer in Saskatoon. After relocating to Eastern Ontario in 2024, Danyka is now sharing her in depth knowledge of cabinetry design to assist customers in making their vision a reality here at Cataraqui Cabinets.

A Better Kitchen Plan Starts With A Conversation A designer can turn your ideas, routines and measurements into a clear plan for a kitchen that

THE BATHROOM PLAN · RENOVATION ADVICE Plan a bathroom renovation around the way you live A better bathroom starts with more than tile samples. Think

A Warmer Way to Colour the Kitchen From softened greens to natural wood, today’s most inviting palettes feel layered, personal and at home for the